

With BC’s housing rules opening up and the cost of living what it is, more Fraser Valley homeowners than ever are looking at adding a second unit to their property. Whether the goal is rental income, a space for aging parents, or a place for an adult child to get started, two options come up again and again: a secondary suite and a laneway house.
The two terms often get used as if they mean the same thing, but they are quite different in what they are, what they cost, and what they offer. Here is a clear breakdown of each, so you can figure out which one fits your home and your goals.
What is a secondary suite?
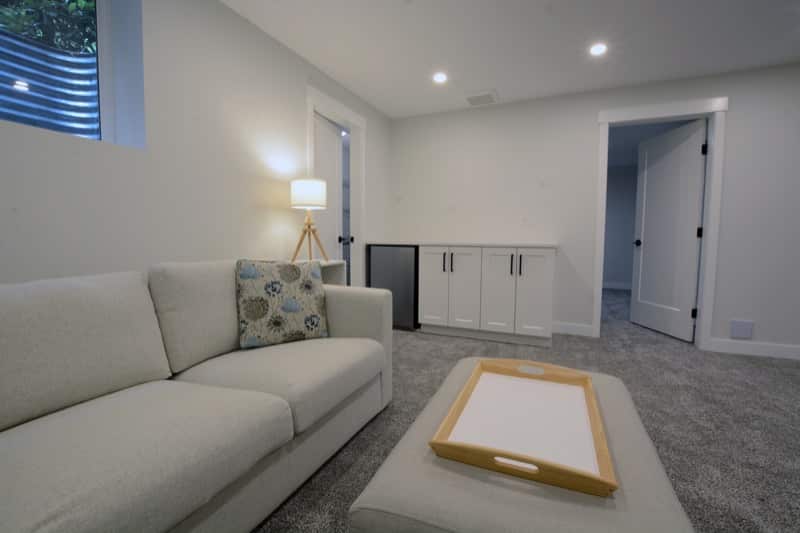

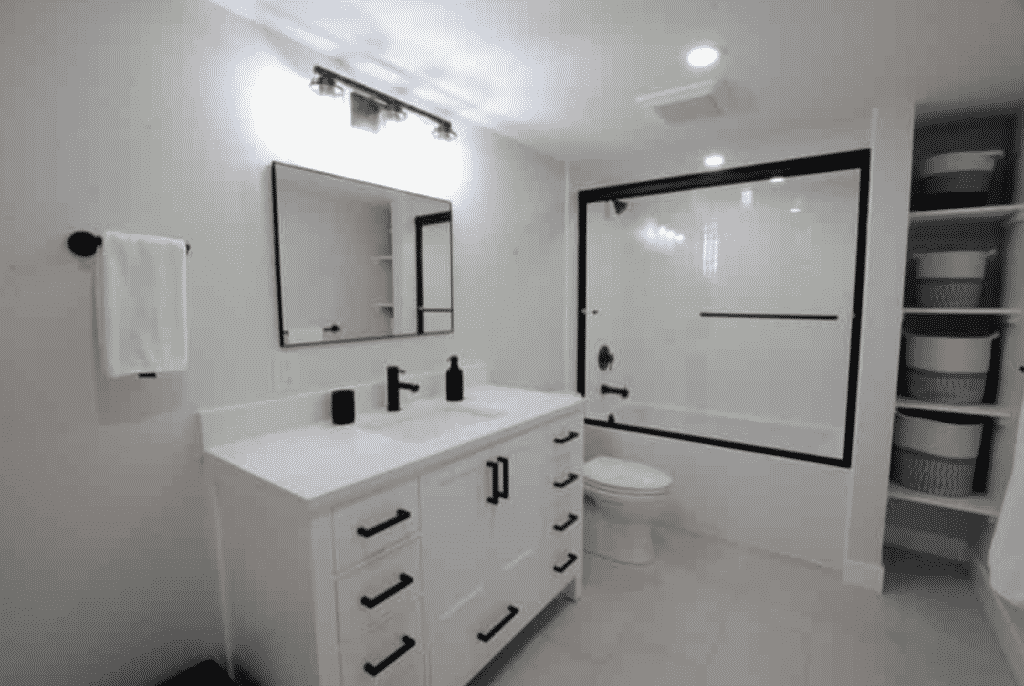
A secondary suite is a self-contained living space built within your existing home. The most common example is a basement suite, though a suite can also be created on a main or upper floor. What makes it a true suite is that it functions independently, with its own separate entrance, kitchen, bathroom, and living space, while still being part of your home’s main structure.
Because a secondary suite makes use of space you already have, it is usually the more affordable way to add a rental or family unit. Creating or legalizing one is essentially a home renovation project, involving work like framing, plumbing, electrical, and the fire and sound separation required by the building code. For many homeowners, it is the simplest first step into having a mortgage helper or a place for family close by.
What is a laneway house?
A laneway house is a separate, detached home built on the same lot as your main house, typically in the back yard with access from a rear lane. It is fully self-contained, with its own entrance, kitchen, bathroom, and living areas, and it stands as its own small building rather than sharing walls with your home.
Depending on your municipality, this type of unit might also be called a carriage house, a coach house, or a garden suite, and the terms are largely interchangeable. Laneway houses are usually somewhere in the range of a few hundred to just under a thousand square feet. Because a laneway house is new construction from the ground up, it has more in common with a custom home build than a renovation. That makes it a bigger investment than a secondary suite, but it also offers something a suite cannot: complete separation and privacy for whoever lives there.
The key differences at a glance
Both give you a second unit, but they differ in a few important ways:
- Structure: A secondary suite is built within your existing home, most often the basement. A laneway house is a separate building in your back yard.
- Cost: A secondary suite is typically far more affordable, since it reuses space you already have. A laneway house is essentially a small new home, so it costs considerably more.
- Privacy: A suite shares the main building with your household. A laneway house is fully detached and independent.
- Build type: A secondary suite is a renovation. A laneway house is new construction.
- Best suited for: A suite is ideal for an affordable mortgage helper or a family member you do not mind sharing a building with. A laneway house suits those wanting a fully separate dwelling and often commands higher rent.
Which is right for your property?
The right choice comes down to your space, your budget, and your goals.
A secondary suite makes sense if you have usable space in your home, especially a basement, and you want a cost-effective way to earn rental income or house a family member. It is the lower-budget, lower-disruption path.
A laneway house makes sense if you have room in your yard, ideally with lane access, and you want a fully independent living space. It costs more and takes longer to build, but it delivers privacy and rental appeal that a basement suite cannot match.
For some homeowners, the answer is eventually both, since many lots in BC can now legally support a main house, a secondary suite, and a detached unit all at once.
A note on BC’s changing rules
This is where things have shifted recently. Under provincial legislation known as Bill 44, and the follow-up Bill 25, municipalities across BC are now required to allow secondary suites and detached accessory units like laneway or garden suites on most single-family lots, in many cases without the lengthy rezoning process that used to be required.
That is good news for homeowners, but the details still matter. Each municipality sets its own specific rules for things like unit size, setbacks, parking, and what the unit can be called, and strata properties are generally treated differently. Before you plan a project, it is always worth confirming what your specific lot allows with your local municipality, whether that is Surrey, Langley, Abbotsford, or elsewhere in the Fraser Valley, and making sure the work is properly permitted and built to the BC Building Code.
At Sayer’s Contracting, we have been building and renovating Fraser Valley homes since 2013, and we handle both sides of this equation, from basement suite conversions to detached laneway builds. If you are weighing your options, take a look at our completed projects to see the kind of work we do.
Curious what your property could support? Get in touch with our team, and we will help you think it through.
Frequently asked questions
What is the difference between a secondary suite and a laneway house?
A secondary suite is a self-contained unit built within your existing home, usually the basement. A laneway house is a separate, detached home built on the same lot, typically in the back yard with lane access. One is a renovation, the other is new construction.
Which is cheaper, a secondary suite or a laneway house?
A secondary suite is almost always the more affordable option, because it makes use of space you already have. A laneway house is a small new build from the ground up, so it costs considerably more.
Can I build a secondary suite or laneway house on my lot in the Fraser Valley?
In most cases, yes. BC’s recent housing legislation requires municipalities to allow secondary suites and detached accessory units on most single-family lots. The specifics vary by municipality, so confirm the rules for your lot with your local city before you start.
Do I need a permit to build one?
Yes. Both secondary suites and laneway houses require building permits and must meet the BC Building Code and your local bylaws. An experienced contractor will manage the permit process as part of the project.
